 how-to
Cost of Kitchen Remodeling in NJ Homes: 2026 Guide
Table of Contents
- What Kitchen Remodeling in NJ Homes Actually Costs in 2026
- Kitchen Remodel Cost by Project Scope: From Cosmetic Refresh to Full Gut
- Kitchen Renovation Cost Breakdown: Where Your Budget Goes
- Cost Drivers: Kitchen Size, Cabinets, Countertops, and Appliances
- How to Compare Kitchen Remodeling Estimates Without Getting Burned
- Kitchen Remodel Timeline: What Each Phase Costs You in Time
- Permits, Disposal, and Hidden Costs That Blow Up NJ Kitchen Budgets
- Conclusion: Budgeting for Kitchen Remodeling in NJ Homes
- Frequently Asked Questions
Last Updated: October 8, 2026
What Kitchen Remodeling in NJ Homes Actually Costs in 2026
The cost of kitchen remodeling in NJ homes typically lands between $30,000 and $100,000 or more, depending on scope, materials, and whether walls move.
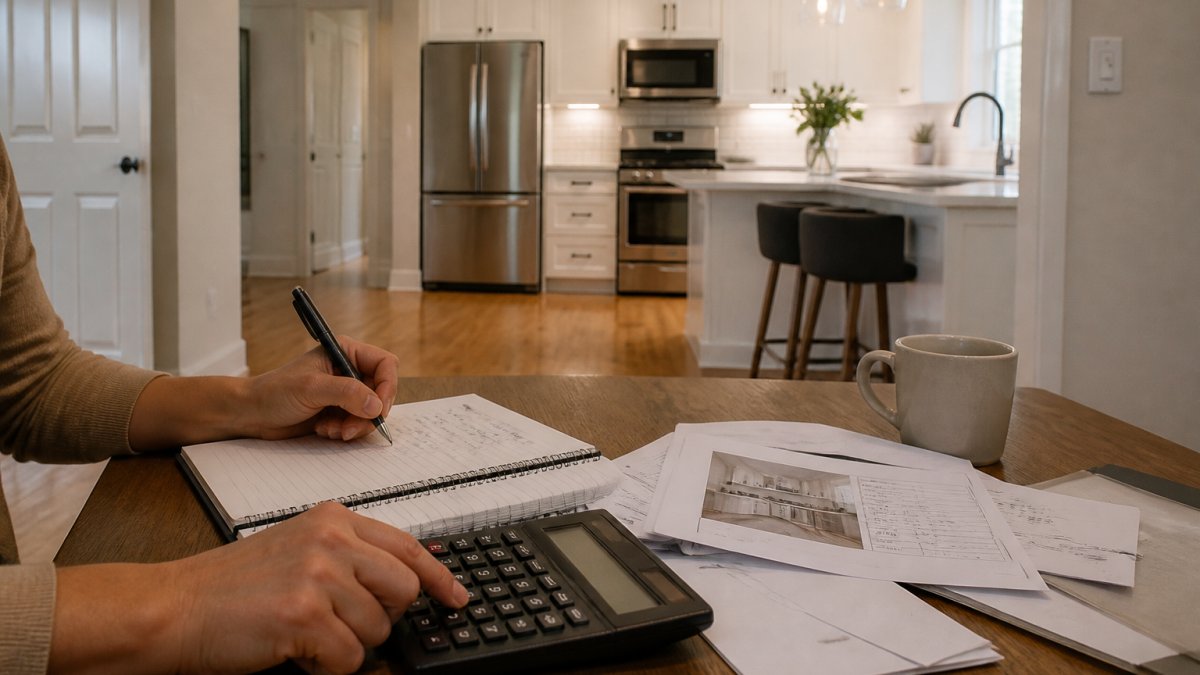
Below, we break down what each tier buys, where the money goes, and the hidden costs that catch New Jersey homeowners off guard.
Quick Cost Comparison by Remodel Tier
| Tier | Typical Cost Range | What It Includes | Timeline |
|---|---|---|---|
| Cosmetic refresh | Under $30,000 | Paint, hardware, light fixtures, new appliances | 2-3 weeks |
| Mid-range remodel | $40,000-$90,000 | Semi-custom cabinets, new countertops, updated flooring | 6-10 weeks |
| Major gut renovation | $100,000+ | Layout changes, structural work, custom cabinetry | 3-5 months |
Kitchen Remodel Cost by Project Scope: From Cosmetic Refresh to Full Gut
Project scope drives roughly 70% of your final number. A cosmetic refresh and a full gut in the same 200-square-foot kitchen can differ by six figures.
Entry-Level Updates (Under $30,000)
An entry-level kitchen remodel refreshes surfaces without touching the layout, keeping the existing footprint, plumbing, and electrical runs. Typical work includes repainting or refacing cabinets, swapping hardware, replacing light fixtures, and installing new appliances plus a backsplash. This tier suits kitchens that are functionally sound but visually tired.
Mid-Range Remodel ($40,000 to $90,000)
A mid-range remodel replaces the major elements while keeping the layout intact: semi-custom cabinets, quartz or granite countertops, new flooring, and updated lighting. This is where most Morris County homeowners land. A compact galley under 200 square feet sits at the lower end; an open-plan kitchen with an island pushes toward the top.
Major Gut Renovation ($100,000+)
A major remodel, sometimes called a kitchen gut, strips the room to the studs. Walls move, plumbing relocates, and electrical gets rebuilt to current code. Custom cabinetry, luxury materials, structural work, and layout redesign all live here. A gut takes three to five months and requires permits for nearly every phase.
Kitchen Renovation Cost Breakdown: Where Your Budget Goes
The kitchen renovation cost breakdown follows a predictable split, but percentages alone don't help you budget, you need a line-item view of what each category costs in dollars. Here's how a typical mid-range budget divides:
- Cabinetry: 25-35% of total
- Labor and installation: 20-30%
- Countertops: 10-15%
That last line is the one homeowners forget. Demolition, debris removal, and permit fees add up fast, and they're non-negotiable.
Sample Itemized Budgets by Tier
Most contractors won't hand you a line-item budget until you've signed. That's backwards. Below are three sample budgets to benchmark against when comparing bids. Treat the figures as planning anchors, not quotes, your actual numbers depend on square footage, material selections, and what's behind the walls.
Modest refresh (roughly 150 sq ft, layout unchanged)
| Line item | Typical range | What it includes |
|---|---|---|
| Cabinet painting or refacing | $3,500-$8,000 | Prep, paint or new doors and drawer fronts, hardware |
| Countertop replacement | $2,500-$5,000 | Fabrication, templating, install, basic edge profile |
| Backsplash | $800-$2,000 | Tile, adhesive, grout, labor |
| Appliances | $2,500-$5,000 | Range, refrigerator, dishwasher, microwave |
| Lighting and electrical touch-ups | $1,000-$2,500 | Fixtures, switches, minor circuit work |
| Paint and patching | $800-$2,000 | Walls, ceiling, trim |
| Permits and disposal | $500-$1,500 | Minor permit, debris hauling |
| Contingency (10%) | $1,200-$2,600 | Hidden conditions |
| Total | $12,800-$28,600 |
Mid-range remodel (roughly 200 sq ft, layout unchanged)
| Line item | Typical range | What it includes |
|---|---|---|
| Semi-custom cabinets | $12,000-$25,000 | Boxes, doors, drawers, hardware, delivery |
| Cabinet installation labor | $3,000-$6,000 | Set, shim, scribe, crown, toe kick |
| Countertops | $4,000-$9,000 | Quartz or granite, templating, fabrication, install |
| Backsplash | $1,500-$3,500 | Tile and labor |
| Appliances | $4,000-$9,000 | Mid-grade stainless package |
| Flooring | $2,500-$5,500 | LVP, tile, or engineered wood plus install |
| Plumbing updates | $1,500-$4,000 | Sink, faucet, disposal, supply and drain adjustments |
| Electrical updates | $2,000-$5,000 | Outlets, GFCI, under-cabinet lighting, dedicated circuits |
| Paint and drywall | $1,500-$3,500 | Patch, prime, paint |
| Permits | $500-$2,000 | Electrical, plumbing, mechanical as required |
| Disposal | $800-$2,000 | Dumpster, hauling, dump fees |
| Contingency (12%) | $4,000-$9,000 | Hidden conditions |
| Total | $37,300-$83,500 |
High-end gut renovation (250+ sq ft, layout changes)
| Line item | Typical range | What it includes |
|---|---|---|
| Custom cabinetry | $30,000-$70,000 | Built-to-dimension, premium finishes, inserts |
| Cabinet installation labor | $6,000-$15,000 | Complex installs, panel-ready appliances |
| Countertops | $10,000-$25,000 | Natural stone or specialty slabs, waterfall edges |
| Backsplash and tile | $4,000-$12,000 | Full-height tile, specialty patterns |
| Appliances | $12,000-$30,000 | Professional-grade range, built-in refrigeration |
| Flooring | $5,000-$15,000 | Hardwood or large-format tile |
| Plumbing relocation | $5,000-$15,000 | Moving sink, range, or dishwasher; new supply and drain |
| Electrical rebuild | $6,000-$18,000 | New panel circuits, code upgrades, lighting design |
| Structural work | $5,000-$25,000 | Beam, header, wall removal, engineer sign-off |
| HVAC and venting | $2,000-$8,000 | Range hood ducting, make-up air, register relocation |
| Paint, drywall, trim | $3,000-$8,000 | Full finish work |
| Permits | $1,500-$5,000 | Multiple trades, inspections |
| Disposal | $2,000-$5,000 | Multiple dumpsters, hauling |
| Contingency (15%) | $13,000-$37,000 | Hidden conditions, change orders |
| Total | $104,500-$288,000 |
What These Budgets Exclude
Even a detailed line-item budget leaves things out. Before you sign, confirm whether your estimate includes or excludes:
- Design fees, some contractors bundle design, others bill separately
- Sales tax on materials and some labor
- Delivery and freight for cabinets, appliances, and stone
Why the Same Kitchen Can Cost Two Very Different Numbers
Two homeowners in the same town, with the same square footage, can get bids $40,000 apart. The gap usually comes from four places: cabinet tier (stock vs. semi-custom vs. custom), countertop material, whether the layout moves, and how much hidden work the contractor assumes. A bid that assumes nothing hidden looks cheaper, until demolition starts.
Cost Drivers: Kitchen Size, Cabinets, Countertops, and Appliances
Four variables move your number more than anything else: square footage, cabinet quality, surface materials, and appliance grade.
Square Footage and Layout Changes
Kitchen size and square footage set your material and labor baseline. A 150-square-foot kitchen needs less flooring, fewer cabinets, and less countertop than a 300-square-foot space.
Layout redesign multiplies the cost. Moving a sink or range means relocating plumbing and gas lines. Removing a wall may require a structural beam and an engineer's sign-off.
Cabinet Quality and Custom Cabinetry
Cabinet quality spans three tiers: stock, semi-custom, and custom cabinetry. Stock cabinets are cheapest and come in fixed sizes. Semi-custom offers more sizing flexibility. Custom cabinetry is built to your exact dimensions and finish, and costs the most. The real difference between semi-custom and custom comes down to fit and finish, not durability, both hold up well when installed correctly.
Countertops, Finishes, and Appliances
Countertop choices swing budgets dramatically. Laminate sits at the low end, quartz and granite in the middle, and natural stone slabs or specialty surfaces at the top.
Appliance packages follow the same curve. A basic stainless set costs far less than a professional-grade range and built-in refrigeration.
How to Compare Kitchen Remodeling Estimates Without Getting Burned
Never compare estimates on the bottom-line number alone. Two bids that look $15,000 apart often include completely different scopes.
Ask every contractor for an itemized bid that separates labor, materials, permits, and disposal. Then check three things:
- Is demolition and debris removal included, or billed separately?
- Are permits pulled by the contractor, and who pays the fees?
- What's the payment schedule, and how much is due upfront?
A common mistake is choosing the lowest bid without reading the exclusions. The cheapest estimate usually leaves out the most.
Kitchen Remodel Timeline: What Each Phase Costs You in Time
The kitchen remodel timeline runs four to sixteen weeks depending on scope, and time is money when you're eating out every night.
| Phase | Duration | Cost Implication |
|---|---|---|
| Design and permits | 2-6 weeks | Design fees, permit costs |
| Demolition | 2-5 days | Disposal and hauling fees |
| Rough-in (plumbing, electrical) | 1-2 weeks | Inspection scheduling |
| Cabinets and countertops | 3-6 weeks | Templating and fabrication lead time |
| Finishes and punch list | 1-2 weeks | Final inspection, touch-ups |
Cabinet and countertop lead times drive most delays. Order early, and confirm fabrication dates in writing.
Permits, Disposal, and Hidden Costs That Blow Up NJ Kitchen Budgets
Permits and disposal are the two line items that quietly wreck budgets. New Jersey requires permits for most plumbing, electrical, and structural work, and each municipality runs its own inspection process. The real cost driver is when the permit is required, how your town inspects, and what happens when the inspection finds something.
When a Permit Is Actually Required
Not every kitchen project needs a permit. The line usually falls here:
- Cosmetic work, paint, cabinet refacing, new hardware, replacing a like-for-like light fixture, typically does not require a permit.
- Electrical, new circuits, relocated outlets, added under-cabinet lighting tied to a new circuit, or a panel upgrade almost always require a permit and inspection.
- Plumbing, moving a sink, adding a dishwasher line, relocating a gas range, or changing drain routing requires a permit.
A common pattern: homeowners assume that because the finish is cosmetic, no permit is needed, then discover the electrician who added a dedicated circuit should have pulled one. That discovery usually happens at resale.
How Municipal Code Differences Show Up in Practice
Two towns in the same county can have different requirements for the same kitchen. Differences typically appear in:
- Venting, some towns require a specific duct material or termination height for range hoods; others accept recirculating hoods in certain configurations.
- Electrical load, older homes with 100-amp service may need a 200-amp upgrade before adding a kitchen circuit, depending on the inspector.
- GFCI and AFCI coverage, required locations and device types vary by inspection authority.
A contractor who works regularly in your town is worth more than one who doesn't: they know the inspector's preferences, turnaround time, and which details get flagged.
What Permits and Inspections Actually Cost
Permit fees are usually calculated from project valuation, not a flat rate: a modest refresh might run a few hundred dollars, a full gut with multiple trades into the low thousands. The bigger cost is often time, plan review and inspection scheduling can add one to three weeks, and every week of delay is a week of eating out and carrying costs.
Disposal Costs Scale With What You Tear Out
Disposal costs scale with what you tear out. A cosmetic refresh produces a few boxes of debris; a full gut fills multiple dumpsters. In many towns, construction debris cannot go in the regular municipal waste stream, so you pay for a permitted hauler and a dump fee by weight or volume. Typical disposal line items include:
- Dumpster rental, one to three containers depending on scope
- Hauling, delivery, pickup, and fuel
- Dump fees, charged by weight or volume at the transfer station
Hidden Costs That Show Up After Demolition
Once walls open, the surprises start. The most common in older homes are:
- Water damage behind the sink or dishwasher, requiring subfloor or framing repair
- Outdated wiring, aluminum branch circuits, ungrounded outlets, or cloth-insulated wire that must be brought to code
- Out-of-code plumbing, undersized drains, missing vents, or galvanized supply lines
Each adds both dollars and days. A contingency of 10-15% is not padding, it's the line item that keeps a project from stalling when the walls open.
Change Orders: The Cost Mechanism Nobody Budgets For
A change order is any work added or altered after the contract is signed. They're normal, but they're where budgets slip: the contractor prices added work at their change-order rate, usually higher than the original bid rate because it disrupts the schedule and requires a return trip. To keep change orders from blowing up your budget:
- Ask for the change-order rate in writing before you sign
- Require written approval before any added work begins
- Keep a running change-order log so you always know your current total
Budget a contingency of 10-15% on top of every estimate, and treat permits, disposal, and change orders as separate line items rather than rounding them into the total. In older homes, hidden water damage, outdated wiring, or out-of-code plumbing routinely adds to the scope once walls open, and the projects that stay on budget are the ones that planned for it.
Conclusion: Budgeting for Kitchen Remodeling in NJ Homes
The honest answer to what the cost of kitchen remodeling in NJ homes runs is: it depends on scope, materials, and how much of the layout you change.
Coordinating cabinets, countertops, plumbing, and permits across separate contractors is where most projects stall. Lone Eagle Home Services handles that coordination for Morris County homeowners through membership-based home care, flat-rate pricing, and a single trusted team for every phase.
See Plans.
Frequently Asked Questions
How much does it cost to remodel a kitchen in New Jersey?
Costs vary widely based on scope. A cosmetic refresh with new paint, hardware, and a backsplash runs on the lower end, while a mid-range remodel with new cabinets, countertops, and appliances falls in the middle. A full gut renovation with layout changes and structural work costs the most. Labor rates, permit fees, and material choices all push the number up or down, so get at least three itemized estimates before committing.
Is $50,000 enough for a kitchen remodel?
In many cases, yes, if you keep the existing layout and focus on mid-range materials. That budget typically covers new semi-custom cabinets, quartz or granite countertops, mid-tier appliances, and new flooring without moving plumbing or electrical. If your kitchen is under 200 square feet and you skip structural changes, $50,000 can deliver a solid mid-range result. Layout changes or high-end finishes will push you past that figure quickly.
What unexpected costs should I plan for during a kitchen remodel?
The most common surprises are hidden water damage behind walls, outdated wiring that does not meet current code, and asbestos or lead paint in older homes. Permit fees, debris removal, and temporary kitchen setup also add up. Set aside 10 to 15 percent of your total budget as a contingency fund. If you open a wall and find a plumbing problem, that cushion keeps the project moving instead of stalling.
How do I compare kitchen remodeling estimates fairly?
Ask every contractor for a line-item breakdown covering labor, materials, permits, and disposal. Check whether the quote includes cabinet installation, countertop fabrication, and appliance hookups or lists them as separate charges. Compare the scope, not just the bottom line: a lower bid that excludes electrical work is not actually cheaper. Verify licensing and insurance, and ask how change orders are priced before you sign anything.